
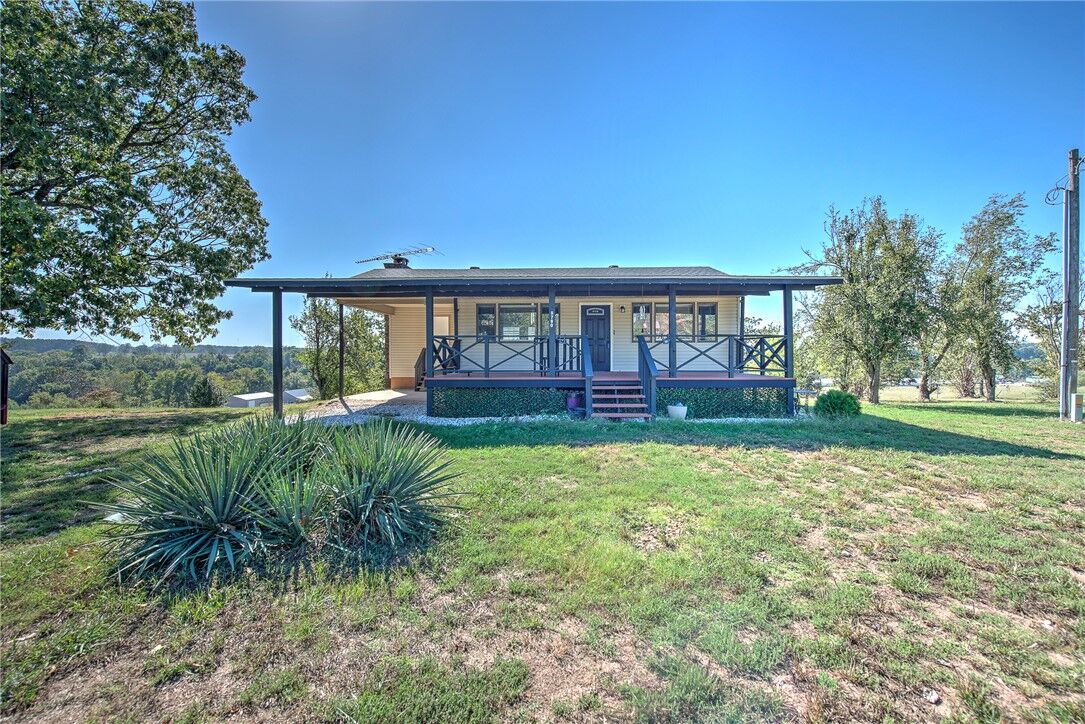
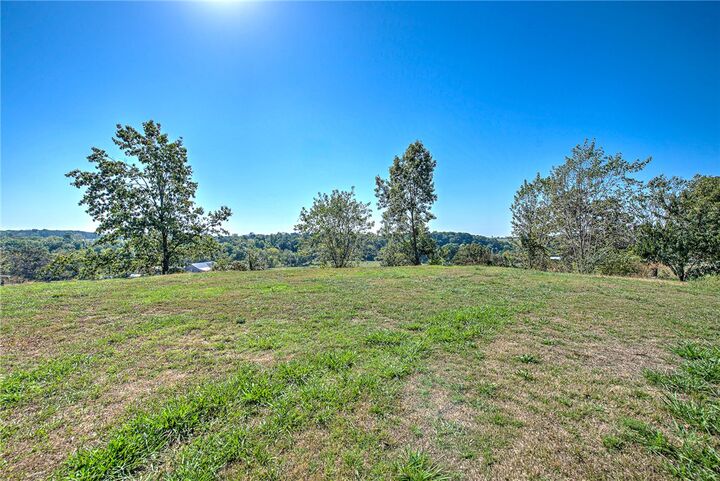
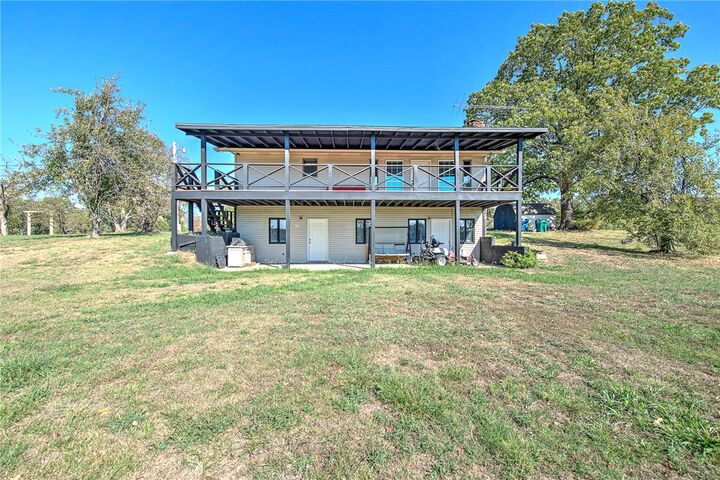
Listing Courtesy of: ArkansasOne MLS / Listed By: Jean Bowden, Coldwell Banker Harris Mchaney & Faucette - Contact: 479-696-0600
8790 Fred Austin Road Decatur, AR 72722
Pending
$360,000 (USD)

MLS #:
1354003
1354003
Taxes
$1,988
$1,988
Lot Size
5 acres
5 acres
Type
Single-Family Home
Single-Family Home
Year Built
1980
1980
Style
Ranch
Ranch
School District
Decatur
Decatur
County
Benton County
Benton County
Community
10-19-33 Rural
10-19-33 Rural
Listed By
Jean Bowden, Coldwell Banker Harris Mchaney & Faucette, Contact: 479-696-0600
Source
ArkansasOne MLS
Last checked Oct 26 2026 at 8:56 PM GMT+0000
ArkansasOne MLS
Last checked Oct 26 2026 at 8:56 PM GMT+0000
Bathroom Details
Interior Features
- Pantry
- Microwave
- Windows: Blinds
- Dryer
- Refrigerator
- Washer
- Windows: Vinyl
- Windows: Drapes
- Electric Range
- Ceiling Fan(s)
- Eat-In Kitchen
- Programmable Thermostat
- Walk-In Closet(s)
- Laundry: Washer Hookup
- Laundry: Dryer Hookup
- Energy Star Qualified Appliances
- Gas Water Heater
- Windows: Double Pane Windows
- Microwave Hood Fan
- Electric Oven
- Electric Cooktop
- Self Cleaning Oven
- Wood Burning Stove
- Solid Surface Counters
- Smooth Cooktop
- Window Treatments
Subdivision
- 10-19-33 Rural
Lot Information
- Cleared
- Level
- Sloped
- Agricultural
- Rural Lot
- Hardwood Trees
- Rolling Slope
Property Features
- Fireplace: 1
- Fireplace: Family Room
- Fireplace: Wood Burning
- Foundation: Slab
Heating and Cooling
- Central
- Propane
- Electric
- Central Air
Basement Information
- Full
Flooring
- Vinyl
Exterior Features
- Roof: Architectural
- Roof: Shingle
Utility Information
- Utilities: Water Source: Public, Propane, Water Available, Electricity Available, Septic Available
- Sewer: Septic Tank
- Energy: Appliances
Parking
- Attached Carport
Stories
- 1
Living Area
- 1,924 sqft
Listing Price History
Date
Event
Price
% Change
$ (+/-)
Sep 24, 2026
Price Changed
$360,000
-6%
-$25,000
Aug 07, 2026
Price Changed
$385,000
-4%
-$14,999
Jul 22, 2026
Price Changed
$399,999
-6%
-$25,001
Jul 01, 2026
Listed
$425,000
-
-
Additional Information: Harris Mchaney & Faucette | 479-696-0600
Location
Disclaimer: The information being provided by ARKMLS is for the consumer’s personal, non-commercial use and may not be used for any purpose other than to identify prospective properties consumers may be interested in purchasing. The information is deemed reliable but not guaranteed and should therefore be independently verified. 2026 ARKMLS All rights reserved. 10/26/26 13:56

Description